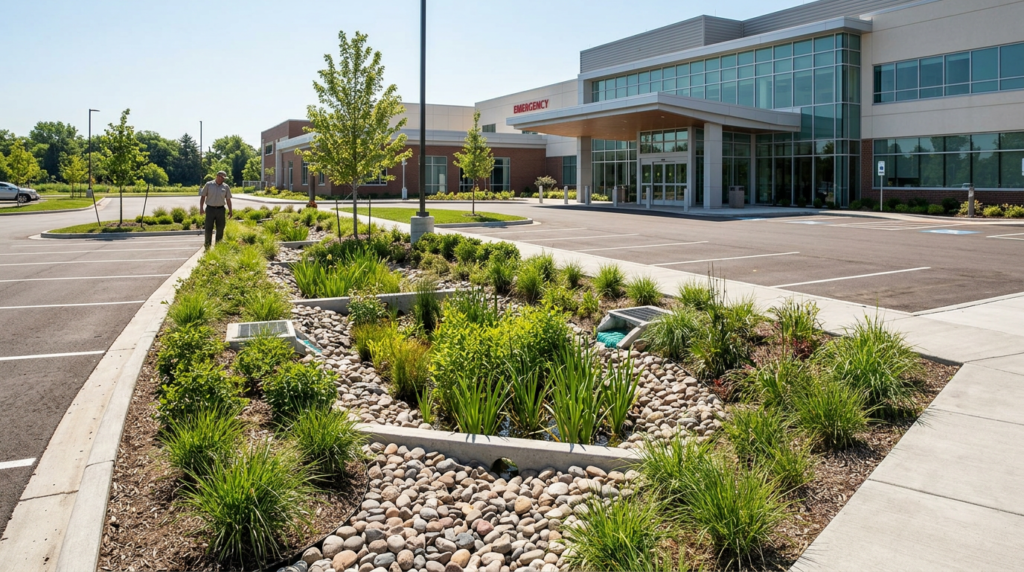
Quick answer: Stormwater management services cover the planning, design, permitting support, and (often) construction-phase coordination needed to control runoff on a site. That usually includes evaluating drainage patterns, sizing pipes and basins, adding infiltration or filtration features, and preparing the calculations and drawings towns require. The goal is to prevent flooding, erosion, and polluted runoff while meeting local stormwater regulations and protecting neighboring properties.
What’s Typically Included
Most projects start with a site review: where water flows today, where it will go after you add roofs, pavement, or grading, and what problems already show up during heavy rain. A service provider then develops a concept that fits the property—sometimes simple (swales and regrading), sometimes engineered (catch basins, pipes, and a detention system). That scope is what people usually mean when they ask for stormwater management services on a local project.
Deliverables commonly include drainage area mapping, runoff calculations for existing vs. proposed conditions, and a plan set showing grades, structures, and discharge points. Many towns also expect erosion and sediment controls for construction, like silt fence placement, stabilized entrances, and temporary sediment traps, plus notes for sequencing and inspection.
On more regulated sites, services may extend to water-quality treatment design (for example, infiltration practices, filter media systems, or hydrodynamic separators) and long-term operation and maintenance documentation so the system keeps working after the project is built.
How You Know You Need Professional Help
If you see water ponding near foundations, driveway washouts, soggy lawns that never dry, or erosion gullies after storms, the fix is rarely just “add a little gravel.” Those symptoms often mean the site lacks a defined overflow path, the soil can’t infiltrate fast enough, or runoff is being concentrated by new grading or hard surfaces.
You’ll also want professional design when a project triggers local review: new impervious area, work near wetlands or a buffer, changes to a culvert or outfall, or any discharge that could affect a neighbor or a public way. A good plan anticipates the big-storm overflow route, not just the everyday rain, so the site fails safely instead of flooding a building or blowing out a slope.
What to Ask Before You Hire
Ask what regulations and standards they design to for your town and watershed, and what the submittal package usually includes (plans, details, calculations, and an O&M plan if required). Confirm who will coordinate with the survey, geotechnical input (if infiltration is proposed), and any wetland scientist if resource areas are involved.
Also ask how they handle constructability: pipe slopes that can actually be built, access for maintenance, and clear notes for contractors. If the solution includes infiltration, ask how they verify soil suitability and how they keep sediment from clogging the system during construction—many infiltration systems fail early because they’re installed before the site is stabilized.
Next Steps for Your Site
Gather a recent survey (or at least a plot plan), photos of problem areas, and notes on when issues happen (after short intense storms vs. long rain). If you have municipal review comments from a prior attempt, bring those too; they often reveal exactly what the town expects.
For local help scoping a practical design and the paperwork that goes with it, reach out to Haughawout Engineering & Markets.